


Choosing a new air conditioner isn't just about picking a brand from the catalogue; it's about getting the size exactly right for your space. To calculate the size of air conditioning for a room, you need to do more than just guess. If you get it wrong, you're in for high power bills, an uncomfortable home, and a system that gives up years before it should.
Nailing the capacity from the get-go is the single most important decision you'll make. We're here to walk you through how it's done, drawing on our 15+ years of experience helping homeowners on the Central Coast, in Sydney, and across the Hunter Valley.
Why Accurate Air Conditioner Sising Is So Important
Too many homeowners fall into the old 'bigger is better' trap. It seems logical, but with air conditioning, it’s a costly myth. An oversized unit is like a drag racer: it blasts your room with freezing air, hits the target temperature in a flash, and then shuts down. A few minutes later, it roars back to life and repeats the cycle.
This constant stopping and starting, known as 'short cycling', is horribly inefficient and puts massive strain on the system's components. You wouldn't drive your car by constantly flooring it and then slamming on the brakes, and the same principle applies here.
Even worse, because the unit never runs for a sustained period, it doesn't get a chance to do its other crucial job: dehumidifying the air. This is a huge issue in the humid coastal climate we get around the Central Coast and Newcastle, leaving your room feeling damp and clammy even when the thermostat says it's cool.
The Problem with Undersized Systems
Going too small is just as bad. An undersized unit is like asking a little four-cylinder engine to tow a caravan up a steep hill. It's going to run flat out, all day long, just trying to keep up, especially on those scorching 35°C days.
Imagine a blistering summer afternoon in Sydney's hot western suburbs. That little unit will be working at maximum capacity for hours on end, never getting a break. This relentless operation leads to excessive wear and tear, dramatically shortening its lifespan and leading to premature breakdowns. It also means your power bills will be through the roof, a serious concern when you think about how much it can cost to run an air conditioner.
The Right Sise for NSW Homes
Here in New South Wales, getting the sising right is non-negotiable. From our clients on the Central Coast to those in Sydney and the Hunter Valley, the local climate demands precision. According to a detailed industry report, NSW is a huge part of Australia's air conditioner market, and a shocking number of systems are poorly sised.
An undersized unit can burn up to 40% more energy just trying to cope. That’s why our licensed technicians don’t guess. We use precise calculations that factor in everything from room size and insulation to sun exposure and the local climate, ensuring you get the perfect capacity for real comfort and efficiency.
Finding a Starting Point with a Simple Calculation
Before we dive into the nitty-gritty details, it helps to get a rough idea of what you’ll need. Think of this as a quick, back-of-the-envelope calculation to get you in the right ballpark. It’s a straightforward formula that connects your room’s size to the cooling power required.
This simple method just involves multiplying your room's floor area in square metres by a specific wattage factor. We'll show you how to choose the right factor for your situation.
What’s This Wattage Factor?
The wattage factor is simply a multiplier we use to estimate the cooling power needed. For most Australian homes, this number falls somewhere between 120 and 150 watts per square metre (W/m²). Your job is to pick a number in that range that best describes your room.
For example, you could go for the lower end (around 120 W/m²) if your room is well-insulated, has smaller windows, and is mostly shaded from direct sun. A small, south-facing bedroom in a newer Terrigal home would be a perfect example.
On the other hand, you should lean towards the higher end (around 150 W/m²) for rooms with poor insulation, huge glass windows, or serious sun exposure. That big, west-facing living room in Penrith that absolutely bakes in the afternoon sun? It will definitely need the higher factor.
This first calculation gives you a baseline cooling capacity in watts. To turn this into kilowatts (kW) which is how air conditioners are actually rated and sold in Australia you just divide the total watts by 1,000.
Let’s Walk Through an Example
To see how this works in the real world, let's size up an air conditioner for a common room. Let's say you have a standard living area in a Lake Macquarie home that measures 6 metres long by 5 metres wide.
First, work out the floor area:
6m (Length) x 5m (Width) = 30 square metres (m²)
Now, we need to pick a wattage factor. This room has average insulation but gets a fair bit of afternoon sun through a big sliding glass door, so we’ll settle on a middle-ground factor of 140 W/m².
Next, we multiply the area by our chosen factor:
30 m² x 140 W/m² = 4,200 watts
Finally, let’s convert that to the kilowatt rating you’ll see on the box:
4,200 watts ÷ 1,000 = 4.2 kW
Based on this quick maths, a split system with a cooling capacity somewhere between 4.0kW and 5.0kW would be a sensible starting point for this room. This simple estimate gives you a solid number to work with as we start adding in other, more specific factors.
Getting this part right is crucial for making sure your system can actually do its job properly. You can learn more about why matching the power to the space is so vital for the cooling cycle in our guide on how an air conditioner works.
Here’s a quick reference table to make this even easier.
Quick Air Conditioner Sising Guide (Watts per Square Metre)
Use this table as a starting point to estimate the cooling capacity needed based on your room's conditions. Find your room size and multiply it by the suggested wattage.
| Room Sise (m²) | Well-Insulated & Shaded Room (Watts/m²) | Average Insulation & Sun (Watts/m²) | Poor Insulation or High Sun (Watts/m²) |
|---|---|---|---|
| 10m² – 20m² | 120 W/m² | 135 W/m² | 150 W/m² |
| 20m² – 40m² | 125 W/m² | 140 W/m² | 155 W/m² |
| 40m² – 60m² | 130 W/m² | 145 W/m² | 160 W/m² |
Just remember, this is a starting point. Now, let’s look at the other factors that can push this number up or down.
Adjusting Your Estimate with Critical Room Factors
That basic square metre calculation is a fantastic starting point, but it's just that: a start. To get a truly accurate picture, we need to dig deeper and look at the unique characteristics of your room. This is where a simple formula falls short and experience makes all the difference, because the real heat load in a space is influenced by so much more than its floor plan.
These factors can dramatically increase the cooling power your new air conditioner will need. Ignoring them is one of the most common mistakes we see, and it leads to undersized systems that just can't keep up on those scorching summer days we get across NSW.
This quick flowchart shows the basic process: measure, consider the factors, and calculate your initial estimate.
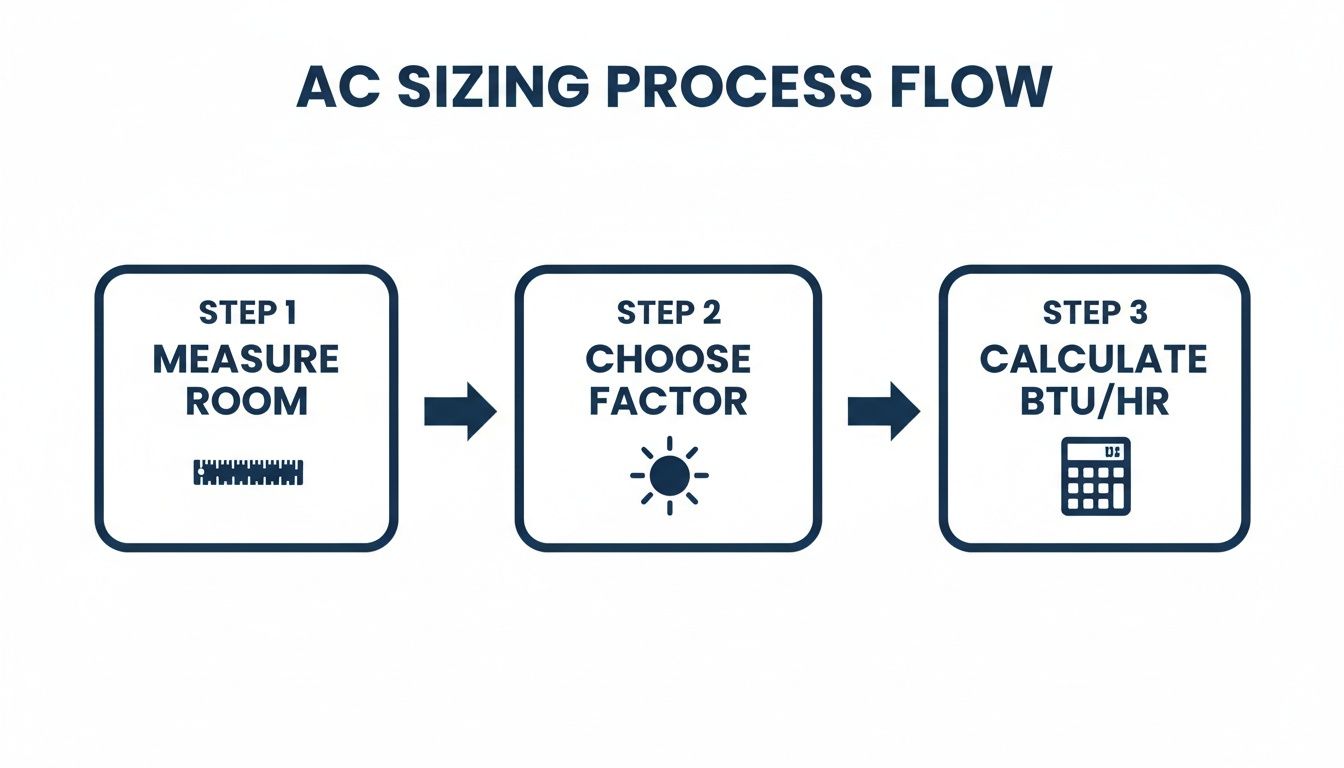
This process gives you a solid baseline. Now, it’s time to fine-tune that number for the specific details of your home.
Ceiling Height and Room Volume
Your floor area only tells half the story. The total volume of air in a room is what your system actually has to cool, making your ceiling height a crucial factor. The basic calculation assumes a standard 2.4-metre ceiling.
But if you have higher ceilings, like a 3-metre ceiling in an older Newcastle home or a soaring cathedral ceiling in a modern Hunter Valley property, you have significantly more air to cool. As a general rule, for every 30cm of height above 2.4 metres, you should increase your initial cooling capacity estimate by about 10%.
Windows, Doors, and Sun Exposure
Windows are a massive source of heat gain, especially under the harsh Australian sun. It’s not just about how many you have, but their size, the direction they face, and whether they get any shade.
Consider this scenario: a living room in a Sydney suburb like Blacktown that faces west. In the afternoon, that direct sunlight streams in, acting like a giant heater and massively increasing the cooling load. A north-facing window, on the other hand, gets more consistent but less intense sun throughout the day.
Important Takeaway: For large, unshaded windows facing north or west, you might need to add up to 15-20% to your initial kW calculation. Having double-glazed windows, heavy curtains, or external awnings can slash this impact.
Insulation Quality
Insulation is your home’s main defence against the heat. Good quality ceiling and wall insulation acts like an esky, keeping the cool air in and the hot air out. A well-insulated room will hold its temperature for longer, meaning the air conditioner doesn’t have to work nearly as hard.
If your home is older or you know the insulation is poor (or non-existent), you'll need a more powerful unit to compensate. For a room with little to no insulation, it’s wise to add another 10-20% to your estimated capacity. For a deeper look at this, our guide to choosing an air conditioner for Central Coast homes explores different local building styles.
Occupancy and Appliances
Finally, we need to account for the heat generated inside the room. Every person gives off body heat, and plenty of appliances add to the load.
Think about how you actually use the space. A bedroom typically has one or two people and minimal electronics. A home office might have one person but multiple computers, monitors, and printers running all day. A kitchen or open-plan living area has ovens, fridges, and large TVs that all produce significant heat.
You should add approximately 150 watts (0.15 kW) for each person who regularly occupies the room and for each major heat-producing appliance.
The need for precise sising is only getting more critical with the extreme heatwaves we now see across NSW. Market data shows Australia's air conditioner sector is booming, and improper sising can waste up to 30% of energy in NSW homes.
For example, a 25m² Central Coast bedroom with poor insulation and large glass doors might initially suggest a 3.75kW system. But a professional would add at least another 0.5kW to handle that extra heat load a crucial adjustment that prevents the system from breaking down under pressure.
Applying the Calculation in Real NSW Homes
Alright, let's put this into practice. Knowing the theory is one thing, but seeing how all the factors come together in a real-world scenario is what really makes it click. We'll walk through two very different but common examples from homes in NSW to show you how to calculate the size of air conditioning for a room properly.
These scenarios will highlight exactly why just relying on a simple square metre rule can get you into trouble. By layering on the adjustments for windows, ceiling height, and local climate, you’ll see how two rooms of a similar size can need vastly different cooling solutions.
Scenario 1: The Modern Sydney Apartment Bedroom
Let's start with a classic setup we see all the time: a bedroom in a modern apartment building in Chatswood, Sydney.
Here are the room's key details:
- Room Sise: 15 square metres (3m x 5m).
- Ceiling Height: Standard 2.4 metres.
- Windows: One south-facing, double-glazed window.
- Insulation: Good, as it’s a newer build.
- Occupancy: Typically two people.
First up, the basic calculation. Because the room is well-insulated and faces south (avoiding the harshest sun), we can use a lower wattage factor of 130 W/m².
- 15 m² x 130 W/m² = 1,950 watts (or 1.95 kW)
Now, we adjust. The ceiling is standard, so no change is needed there. The window is double-glazed and south-facing, meaning its heat gain is minimal. The two occupants add a small amount of heat, but for a bedroom, this is already factored into our base calculation.
Conclusion: For this room, a standard 2.5kW split system would be perfect. It has enough power to cool the space quickly without being oversized, which leads to that uncomfortable, clammy feeling from the unit constantly switching on and off. A smaller 2.0kW unit might struggle on the hottest days, while anything bigger would just be a waste of money.
Scenario 2: The Open-Plan Lake Macquarie Living Area
Next, let's tackle a more complex space: a large, open-plan living, dining, and kitchen area in a family home in Lake Macquarie. These spaces are fantastic for modern living but can be notoriously tricky to cool effectively.
Here are the room’s characteristics:
- Room Sise: 40 square metres (5m x 8m).
- Ceiling Height: High, at 3.0 metres.
- Windows: A large, west-facing glass sliding door and two standard north-facing windows.
- Insulation: Average, typical for a 15-year-old home.
- Occupancy & Appliances: Used by a family of four, with a large TV, fridge, and oven frequently in use.
We start with the basic formula again. Given the average insulation and significant sun exposure from that west-facing door, we'll use a higher factor of 150 W/m².
- 40 m² x 150 W/m² = 6,000 watts (or 6.0 kW)
Now it's time to adjust for the other factors, and this is where the numbers really start to shift.
Ceiling Height Adjustment: The ceiling is 0.6 metres higher than standard. We’ll need to add 20% to our base figure to account for that extra air volume (10% for every 30cm).
- 6.0 kW x 0.20 = 1.2 kW
- New Total: 7.2 kW
Window Adjustment: That big, west-facing sliding door is a massive heat source in the afternoon. We need to add at least another 15% to compensate for the intense sun it lets in.
- 7.2 kW x 0.15 = 1.08 kW
- New Total: 8.28 kW
Appliance Adjustment: The kitchen appliances (fridge, oven) and the big-screen TV are constantly pumping out heat. We should add at least another 0.5 kW to be on the safe side.
- New Total: 8.78 kW
Conclusion: After all the adjustments, our initial 6.0kW estimate has jumped all the way to nearly 9.0kW. A 7.1kW unit would be seriously undersized here, running flat-out on scorching days without ever making the room truly comfortable. For this space, a powerful 9.0kW or 9.5kW system is the correct choice, ensuring it can handle the heat load efficiently without being overworked.
As you can see, a proper assessment goes far beyond just square metres. For more details on the process, check out our guide on air conditioning installation for Central Coast homes, which dives deeper into many of these considerations.
Common Sising Mistakes and When to Call a Professional
Trying to figure out your air conditioning needs with online guides is a smart first step. It gives you a feel for what’s involved. But after 15 years of installing systems across the Central Coast and Sydney, we’ve seen how small miscalculations can turn into big, expensive problems. A few common pitfalls pop up time and again when people try to calculate the size of air conditioning for a room on their own.
One of the easiest mistakes to make is simply underestimating the sun. It's easy to forget that a west-facing room in Gosford or Hornsby gets absolutely hammered by the afternoon heat, leaving a standard-sised system struggling to keep up. Another classic oversight is the heat generated by electronics, especially in a home office with multiple monitors and computers running all day. It adds up faster than you’d think.
The Pitfalls of "Bargain Hunting"
We all love a good deal, but choosing an air conditioner just because it’s on sale is a recipe for disaster. That heavily discounted unit might look like a steal, but if it's too small for your living area, it will run flat out, chew through electricity, and burn itself out years ahead of schedule.
On the flip side, an oversized unit that was on special offer will constantly switch on and off a process called short cycling. This is a huge problem in humid coastal areas from Newcastle down to the Northern Beaches because the unit never runs long enough to properly dehumidify the air, leaving your home feeling damp and clammy.
A correctly sised air conditioner is an investment in long-term efficiency and comfort. A poorly chosen "bargain" often ends up costing far more in running costs, repairs, and premature replacement.
Limitations of Online Calculators
Online sising tools are great for getting a ballpark figure, but that's all they are. They can’t see the unique character of your home. A calculator has no idea that your older brick home in the Hunter Valley has next to no roof insulation, or that your modern apartment in Newcastle has floor-to-ceiling double-glazed windows.
These tools offer a baseline, a starting point for your research. They should never be the final word.
Why a Professional Assessment Is the Safest Route
This is where calling in a qualified technician really makes a difference. When one of our ARCtick certified team members from ALC Air visits your home, we go way beyond a simple square metre measurement. We’re there to make sure your new system works perfectly for years, all while meeting strict Australian Standards like AS/NZS 3000 for electrical safety.
During an on-site visit, we perform a detailed heat load calculation, looking for all the things an online tool misses. This includes an insulation inspection, a window and door analysis, and an air leakage assessment. We also talk to you about your family's usage patterns and any future plans you have for the home.
This thorough, hands-on approach takes all the guesswork out of the equation. It guarantees the system we recommend is perfectly matched to your home and lifestyle, ensuring your investment delivers efficient, reliable comfort. Of course, keeping that system running well is just as important, which is why regular maintenance is key; you can find more information in our guide about finding a great air conditioning service near you. Ultimately, a professional assessment is the only risk-free way to get your decision 100% right.
Your Air Conditioner Sising Questions Answered
When you start looking into a new air conditioner for your home on the Central Coast, Sydney, or Newcastle, a lot of questions come up. We get calls about this stuff every day. To help clear the air, here are some straight answers to the most common queries we hear.
What Is the Difference Between Kilowatts and BTUs?
You’ll see both kilowatts (kW) and BTUs (British Thermal Units) thrown around, but they’re just two different ways of measuring the same thing: cooling power. Here in Australia, kilowatts (kW) is the standard metric used by every manufacturer and installer. It’s the number you need to pay attention to.
Just so you know how they relate, 1 kW is roughly 3,412 BTUs. A small 2.5kW bedroom unit has the same grunt as an 8,500 BTU system. We talk in kilowatts because it’s the local industry standard and it’s what you’ll find on the energy rating label.
Can I Use One Large Split System to Cool Multiple Rooms?
It sounds like a clever cost-saving move, but trying to cool several rooms with a single, oversized split system almost never works out. These units are designed to condition the air in one specific, enclosed space.
Cool air is dense and doesn't like turning corners or travelling down hallways. What ends up happening is you get one room that feels like a freezer while the others are still uncomfortably warm. That single unit is also forced to run flat-out, which sends your power bills through the roof.
For multiple rooms, a dedicated multi-head split system or a ducted air conditioning solution is a much smarter, more effective, and ultimately more efficient choice.
Expert Insight: Relying on one large unit for a whole area often creates significant temperature imbalances. A professionally designed multi-zone system ensures every room receives the right amount of conditioned air, providing consistent comfort and better energy management.
Does Reverse Cycle Heating Capacity Need a Different Calculation?
That’s a great question, and yes, it’s a detail we always consider. Most modern reverse cycle air conditioners are actually a bit more powerful when heating than they are when cooling. A system rated for 5kW of cooling, for instance, might be able to pump out around 6kW of heat.
This happens because the process of reversing the refrigeration cycle to generate heat is slightly more efficient. When we come out for an on-site assessment, we look at both your summer cooling and your winter heating needs. This is especially important for our clients in colder spots like the Hunter Valley or the Blue Mountains, ensuring the unit is powerful enough to keep you toasty without being oversized for summer.
How Does My Home's Age and Construction Affect the Calculation?
The age and build of your home are massive factors in getting the sising right. An older brick veneer home in Newcastle with original single-pane windows will lose cool air much faster than a brand-new, well-sealed home on the Central Coast built to modern energy standards.
Older homes tend to have more draughts and less effective insulation, meaning they gain heat quickly in summer and lose it in winter. During our on-site visits, we look closely at building materials, insulation quality, and the overall airtightness of your home. This allows us to recommend a system that’s perfectly matched to your property’s unique character.
Ready to take the guesswork out of choosing your new air conditioner? The team at ALC Air has over 15 years of experience providing precise, professional sising assessments for homes across NSW. We ensure you get the perfect system for your needs, installed to the highest safety and quality standards.