


Choosing the right air conditioner size feels like it should be simple. Plenty of homeowners jump onto a basic online aircon calculator, punch in their room size, and take the kilowatt (kW) number it spits out as gospel. But honestly, that’s often the first step towards a really costly mistake.
Those tools are only designed to give you a rough starting point, nothing more. They can't see the specific details of your home, and that's where things can go wrong. We're here to help you get it right from the start.
Why An Online Aircon Calculator Is Only A Starting Point
A simple online calculator can give you a ballpark figure, but it has zero understanding of the unique character of your home. It doesn't know about that huge, west-facing window in your Gosford living room that absolutely bakes in the afternoon sun, or the high ceilings in that renovated Newcastle terrace house you love.
Relying solely on these tools is a gamble. You risk installing a system that either struggles on hot days or wastes energy, costing you money in the long run.
For example, a standard calculator might suggest a 5.0kW system for a 40 square metre living area. But if that same room has poor insulation and gets hammered by direct sun all day, that unit will struggle to keep up during a proper Hunter Valley heatwave. It’ll run constantly, driving your power bills through the roof without ever actually making you comfortable.

The Dangers of Incorrect Sising
Getting the size wrong leads to two big problems that an online calculator will never warn you about. It's a common issue we see, and it's completely avoidable with the right advice.
- Undersising: An undersized unit works itself to death. It leads to excessive wear and tear and ridiculously high energy consumption. On a truly hot day, it will never hit the temperature you’ve set, leaving you frustrated, sweaty, and wondering why you bothered.
- Oversising: This one sounds counter-intuitive, but a unit that’s too powerful is just as bad. It cools the room far too quickly and shuts off before it can properly dehumidify the air. This process, known as 'short cycling', leaves the air feeling cool but unpleasantly clammy, a common complaint in humid areas like the Central Coast.
This guide will walk you through a more accurate, tailored way to figure out your cooling needs. We’ll move beyond basic dimensions to consider the real-world factors that affect homes across Sydney, Newcastle, and the Central Coast.
To dive deeper into how these factors influence sising, you can check out our detailed guide on using an AC unit calculator for a more precise estimation.
Figuring Out Your Base Cooling Needs The Right Way
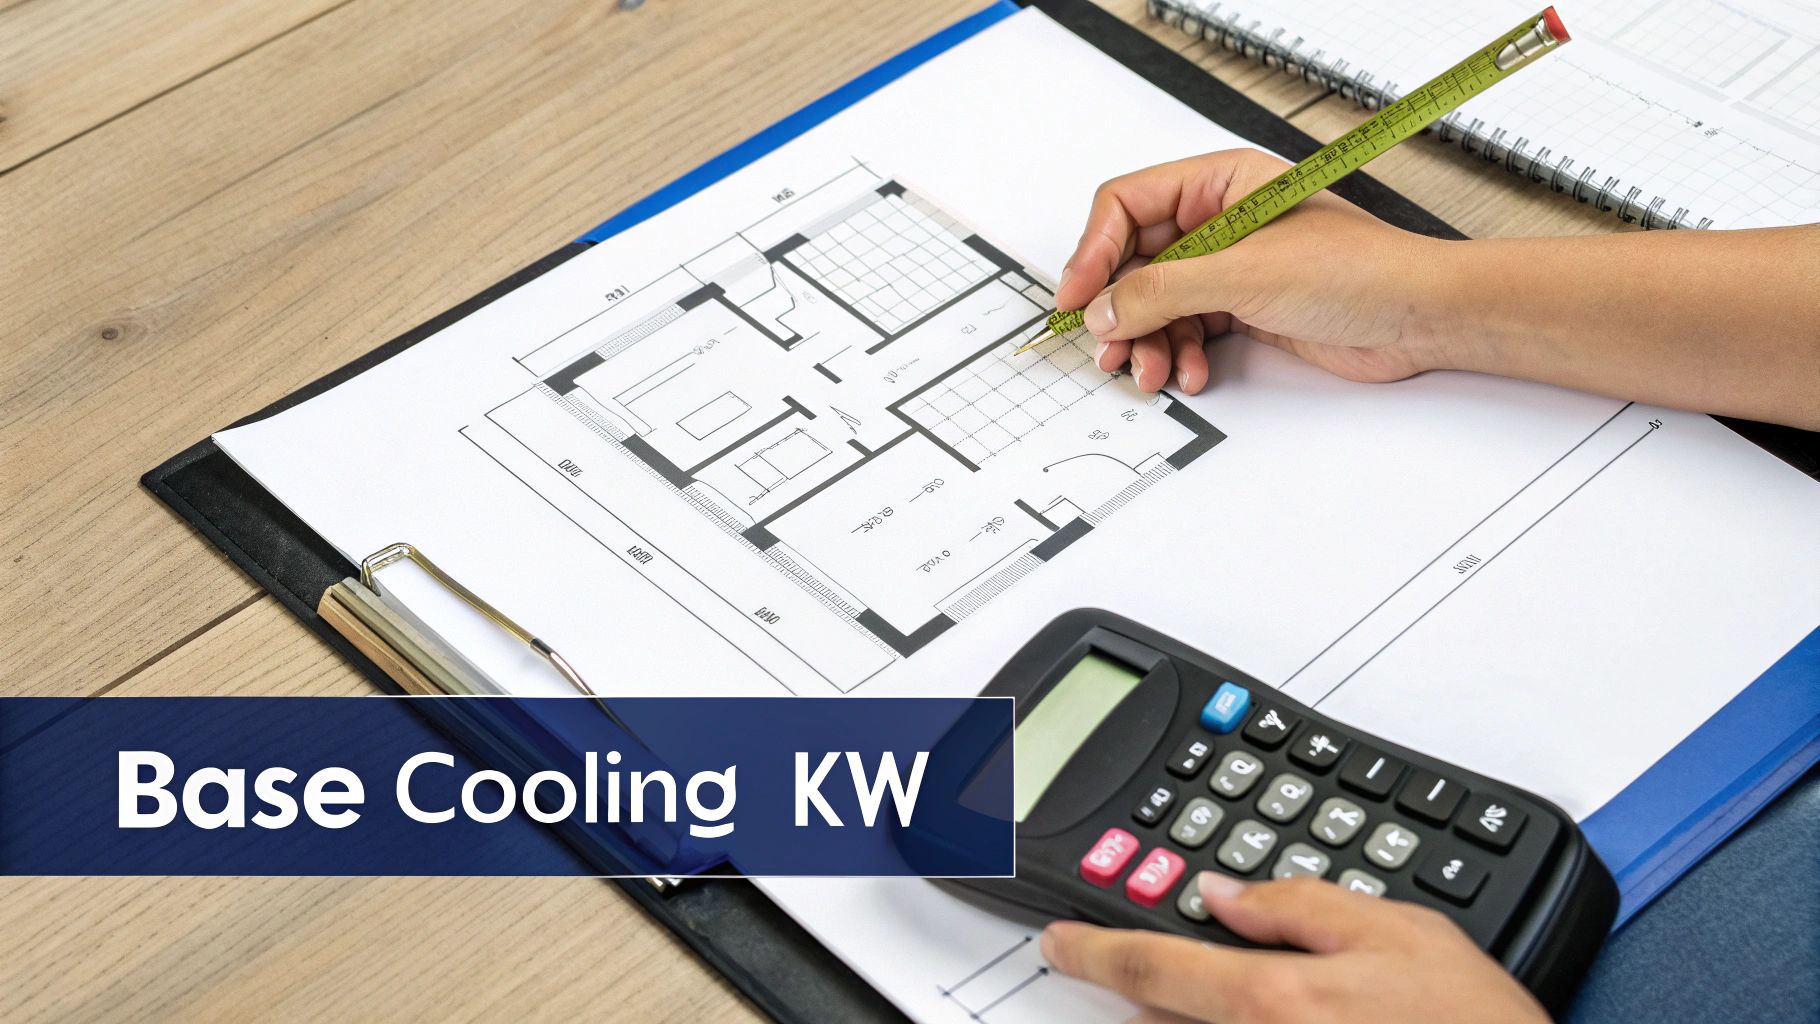
Let's get practical. Before we even think about things like windows or insulation, we need a solid starting number. This all begins by working out your room's area in square metres, just its length multiplied by its width.
For instance, a typical living area in a Lake Macquarie home might be 6 metres by 5 metres, which gives you a total of 30 square metres. This simple measurement is the foundation of a good calculation.
From Square Metres To Watts
Once you've got your square metres, we apply a solid industry rule of thumb for Australian conditions. This rule allows for roughly 120 to 150 watts of cooling power for every square metre. For areas like the Central Coast or Sydney where humidity is a real factor, we always lean towards the higher figure to be safe.
So, let's walk through the calculation using our 30 square metre room. It's a straightforward bit of maths that gives you a much better starting point.
30 m² multiplied by 150 watts equals 4,500 watts, which is 4.5kW.
This 4.5kW figure is now your essential baseline. It’s a much more reliable starting point than what you'll get from most generic online tools because it’s grounded in a realistic power-to-area ratio for our local climate. From here, we can make smart adjustments based on your home's unique features, which we'll cover next.
But hold on, this calculation is still just a starting point. For example, expert modelling from CHOICE shows that a typical 30 square metre corner room in Sydney with standard ceilings and brick veneer walls might only need around 2.3kW of cooling. You can see the specific Sydney climate calculations from CHOICE for yourself.
This just goes to show how factors beyond simple room size can dramatically alter your real needs, and why a basic aircon calculator for room size can often be misleading. Getting this part right is absolutely crucial, as it forms the foundation for everything else. For a more detailed look at this first step, feel free to read our guide on correctly sizing an air conditioner for your home.
Critical Factors That Adjust Your Aircon Calculation
Right, you’ve got your base kW number. That’s a great starting point, but let's be honest, your home isn't a simple, empty box. It’s a dynamic space, constantly being hit by sun, cooled by shade, and affected by its own building materials. This is where a generic online aircon calculator for room size falls short, because it just can't see the unique details of your home.
Thinking about these factors is what separates an air conditioner that just works from one that works perfectly for your home, keeping you comfortable without wasting a cent on your power bill. Let's dive into the details every NSW homeowner needs to consider.
The Impact of Ceiling Height
The square metres of your floor are only half the story; the volume of air you need to cool is what really matters. A modern home in Sydney with 2.7-metre ceilings has a lot more air to treat than an older Central Coast cottage with standard 2.4-metre ceilings. All that extra air requires more cooling power.
As a general rule, if your ceilings are higher than the standard 2.4 metres, you should add 10-15% to your base kW calculation for every extra metre in height. This is especially true for vaulted or raked ceilings, which are common in modern renovations. They absolutely demand that extra capacity to stop hot air from getting trapped at the highest point of the room, a very common issue we see in open-plan homes where poor sising leads to noticeable hot spots. For some more tailored advice on this, take a look at our insights on choosing air conditioning for Central Coast homes.
Windows, Sun Exposure, and Orientation
In sunny NSW, windows are a massive source of heat gain. Think of a large, north or west-facing glass door, it can act like a radiator, pouring heat into your home all afternoon. This alone can add up to 20% to your cooling load.
Consider this scenario: a south-facing window in Newcastle will have a minimal impact, but a west-facing one in the Hunter Valley will dramatically increase the heat your system needs to fight against. Now, if you have good external shading from eaves, awnings, or large trees, you can claw some of that back. Effective shading can reduce the heat load enough to let you subtract around 10% from your calculation, rewarding you for a well-designed home.
Insulation and Roof Type
Insulation is your home’s first and best line of defence against the summer heat. A well-insulated ceiling and walls can slash your cooling needs by up to 20%, simply by keeping the cool air your system produces inside where it belongs. On the flip side, a home with poor or non-existent insulation is going to need a much beefier unit to compensate for the constant heat leaking in.
The type and colour of your roof also play a big part. A dark-coloured tile or metal roof absorbs a huge amount of solar energy, transferring that heat into your roof space and then down into your home. A lighter-coloured roof, however, reflects more of that sunlight, putting far less strain on your air conditioner.
Occupancy and Room Use
Finally, you have to think about how you actually use the room. We generate heat, and so do our appliances. A living room that regularly hosts a family of four will need more cooling power than one that’s typically only used by two people.
Kitchens are a perfect example of a major heat source. Ovens, stovetops, and even the fridge all add to the room's heat load. If you're cooling an open-plan kitchen and living area, it's a good idea to add an extra 1.0 to 1.5 kW to your calculation just to handle the heat thrown off by your appliances. By factoring in these real-world variables, you move from a rough estimate to a much more accurate assessment of your needs. It's this level of detail that ensures your chosen system will perform efficiently and effectively.
Putting It All Together With Real-World NSW Examples
Theory is great, but let's get practical. Seeing how these adjustment factors work in a real-world scenario is what separates a decent guess from an accurate, reliable calculation.
A basic aircon calculator for room size can give you a starting number, but it's often misleading without these critical tweaks. The examples below walk through two common situations we see all the time, showing just how much the final number can change.
This simple flowchart shows the three-step process we follow to get it right.
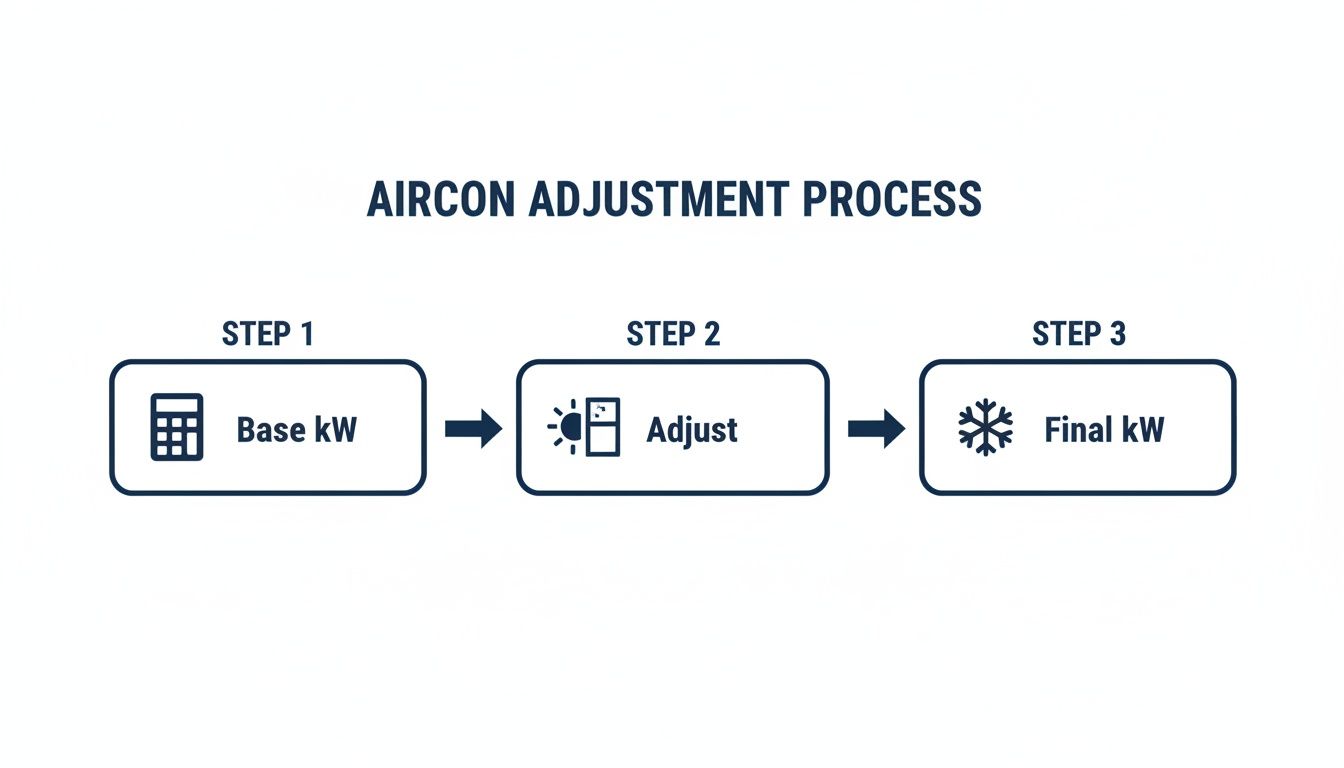
We start with a base calculation from the room's dimensions, then apply modifiers like sun exposure and insulation, and finally arrive at a much more accurate kW requirement for your specific space.
Scenario 1: The Hunter Valley Master Bedroom
Let's picture a master bedroom in a new-build home out in a suburb like Cessnock. It’s a good-sized room at 4m x 5m, giving us a floor area of 20 square metres. Using our base formula (20 m² x 150 watts), we get a starting point of 3,000 watts, or 3.0kW. A simple online calculator might stop right there and recommend a 2.5kW or 3.5kW unit.
But we know better. Because it’s a new build, it has excellent ceiling and wall insulation. This is a huge advantage, letting us reduce the cooling requirement by 10%, bringing our number down to 2.7kW.
There’s a catch, though. The room has a large, west-facing window. Anyone in the Hunter Valley knows what that means: it gets absolutely hammered by the brutal afternoon sun. This single factor forces us to add 15% back on. Our final calculation is now 3.1kW. This tells us a standard 3.5kW split system is the perfect fit, powerful enough to handle the heat load without being oversized and inefficient.
Scenario 2: The Coastal Newcastle Living Area
Now for a different challenge. Imagine an older, open-plan living and dining area in a coastal Newcastle suburb like Merewether. The space is much larger at 6m x 7m, giving us a total of 42 square metres. Our base calculation (42 m² x 150 watts) starts us off at a hefty 6.3kW.
This is an older home with minimal insulation, so we immediately have to add 20% to our figure, pushing it up to 7.56kW. The room also has a large, north-facing sliding glass door. It lets in beautiful light, but it also lets in a serious amount of heat. We’ll add another 15% for that, taking us to 8.69kW.
Finally, this living space is connected to the kitchen, which adds a significant heat load every time the oven or stovetop is used. We need to add a conservative 1.0kW for this, bringing our final, real-world requirement to 9.69kW. All of a sudden, the 7.1kW unit a basic calculator might have suggested looks completely inadequate. This space needs a powerful 9.0kW or 10.0kW system to have any chance of staying comfortable on a hot day.
These examples make it clear: starting with room size is just the first step. For a deeper dive into choosing the right unit for these kinds of spaces, you can also explore our detailed breakdown on what size split system you might need.
Common Sising Mistakes That Cost You Money
Getting the size wrong is easily one of the most expensive and frustrating mistakes you can make with your air conditioning. It’s a classic case of a small miscalculation at the start leading to years of headaches.
The impact goes far beyond the initial purchase price, hitting your comfort levels and power bills for the entire lifespan of the system. The two main errors we see are undersising and oversising, and both have serious consequences. A basic aircon calculator for room size can sometimes lead you down either of these wrong paths if you don't account for all the unique factors in your home.

The Problem With Undersized Units
An undersized air conditioner, often chosen to save a few dollars upfront, is a recipe for disaster. On a genuinely hot summer day in the Sydney suburbs, this unit will run flat-out without ever reaching the temperature you've set. It just can't remove heat faster than it's coming in.
This constant, non-stop operation leads to two major issues. First, you get excessive wear and tear as the compressor and fan motor are pushed to their absolute limits for hours on end, which can drastically shorten the unit's lifespan. Second, you end up with shockingly high power bills, because an air conditioner is least efficient when running at 100% capacity for long periods.
The Hidden Dangers of Oversized Units
On the flip side, an oversized unit might seem like a smart idea, a bit of extra power "just in case." In reality, it's just as bad, if not worse. This unit will blast your room with cold air, hitting the target temperature way too quickly and then shutting off. This frequent on-off pattern is known as short cycling.
Short cycling is the number one enemy of energy efficiency and system longevity. It prevents the unit from running long enough to properly dehumidify the air, leaving you feeling cool but unpleasantly clammy and damp, a common issue on the humid Central Coast. This constant starting and stopping also puts immense stress on the compressor, the most expensive component in your system, leading to premature failure.
Thinking about the long-term financial impact of getting this right is crucial. For perspective, tools like an ROI calculator show how small initial decisions affect long-term returns. Correct sising is the key to ensuring your system delivers optimal performance, genuine energy efficiency, and a long, reliable service life for years to come.
When To Call A Professional For A Perfect Fit
While this guide and an online aircon calculator for room size give you a powerful head start, a professional, on-site assessment is the only way to guarantee a perfect result. A calculator is a brilliant tool, but it simply can’t see the real-world complexities of your home's layout, unique airflow patterns, or your electrical switchboard's capacity.
That’s where we come in. A licensed and experienced technician from ALC Air, with full ARCtick certification, will perform a comprehensive heat load calculation right there in your home. We look at every factor we've discussed, plus the dozens of little things only a trained eye can spot. This is especially vital in complex spaces like multi-storey homes in Sydney or sprawling open-plan designs on the Central Coast.
What To Expect From Our Consultation
When we visit, we do more than just measure your rooms. We’re there to identify potential installation challenges, check your home’s electrical setup for compliance with Australian Standards like AS/NZS 3000, and make sure the system we recommend is genuinely the most efficient choice for you. This ensures everything is handled safely and according to SafeWork NSW guidelines.
A professional assessment isn't an upsell; it's peace of mind. It ensures your investment delivers reliable, efficient comfort for years to come, preventing the costly mistakes of improper sising. We can recommend the most suitable system, whether that's a straightforward split system for a single room or something more involved. If you're weighing your options, our guide on choosing a split system installation provides a heap of valuable insights.
When you call in a pro, you also benefit from their experience and efficiency. Many quality service providers use tools like field service scheduling software to manage appointments and get technicians to you on time, which is a great sign of their overall service quality. Ultimately, this step moves you from a well-educated guess to a guaranteed outcome. It ensures your new system isn't just installed correctly, but is perfectly matched to your home and lifestyle.
Common Questions We Hear on the Job
When you’re sising up an air conditioner, a few questions always pop up. Here are some of the most common ones we get from homeowners across Sydney, Newcastle, and the Central Coast, along with some straight answers from our experience.
Is a Bigger Air Conditioner Always Better?
Absolutely not. This is probably the most common, and most expensive, misconception we come across. An oversized air conditioner is a bit like using a sledgehammer to crack a nut. It blasts the room with cold air so quickly that it shuts off before it gets a chance to do its other crucial job: removing humidity.
This process, known as short cycling, leaves you with a room that feels cold but strangely damp and clammy. Worse still, that constant on-off jarring puts massive strain on the compressor and other components, leading to premature wear and tear. It also uses a surprising amount of extra energy, completely defeating the purpose of buying an efficient modern unit.
How Do Things Like Room Colour or Flooring Affect My Calculation?
These are what we’d call minor modifiers. Yes, a dark-coloured roof or navy-blue feature wall will absorb more heat from the sun, which can slightly increase your cooling needs. And sure, tiles might feel cooler underfoot than a thick shag carpet.
But in the grand scheme of a professional heat load calculation, their impact is minimal. The factors that really move the needle are insulation quality, the size and orientation of your windows, and your ceiling height. Those are the heavy hitters by a huge margin.
Can I Just Use One Big Split System for My Whole Apartment?
It’s a tempting idea, but it almost never works out well for achieving even, comfortable temperatures. Plonking a single, powerful unit in the living room and hoping it will force cool air down hallways and into closed-off bedrooms is a recipe for disappointment. You’ll inevitably end up with a living room that feels like a walk-in freezer while the bedrooms are still uncomfortably warm.
For genuine whole-home cooling, you need a solution designed for the job. A professionally installed ducted system or a multi-head split system is a far more effective, and ultimately more efficient, way to get consistent comfort in every room.