


Choosing the right size air conditioner is absolutely critical for your comfort and your wallet. An air conditioning unit calculator is a great starting point, helping you figure out the right capacity in kilowatts (kW) by looking at your room’s size, insulation, and sun exposure. It’s the best way to avoid expensive guesswork.
Why Accurate Sising Is Non-Negotiable For Home Comfort

When you're looking to install a new air conditioner, it’s easy to get caught up comparing brands and features. But from our years of experience, we can tell you the single most important factor for long-term performance and efficiency is getting the size right.
We're not talking about physical dimensions here. We’re talking about the unit's cooling and heating capacity, which is measured in kilowatts (kW). An undersized unit is a recipe for frustration.
Picture a scorching summer afternoon in Parramatta; a system that’s too small will run non-stop, desperately trying to hit the temperature you’ve set. It will work itself into an early grave and send your power bills through the roof, all while leaving you feeling hot and bothered.
The Problem With Oversized Units
On the flip side, buying an oversized unit is just as bad. It's a common myth that "bigger is better," but in reality, it leads to a problem called short-cycling. The system blasts cold air, chills the room far too quickly, and then abruptly shuts off.
Because it doesn't run long enough, it never gets a chance to properly dehumidify the air, leaving you with that cold but clammy feeling. This constant starting and stopping also puts immense strain on the compressor, a critical component you can read more about in our guide on how an aircon works.
The NSW Climate Challenge
Here in New South Wales, the demand for reliable cooling is massive. With summer temperatures regularly climbing above 35°C in places like the Hunter Valley and Western Sydney, that's hardly surprising.
This heavy reliance makes correct sizing absolutely vital. An improperly sized unit can easily increase your running costs by up to 30%, which is a significant hit to your household budget over the life of the system.
An air conditioning unit calculator is your first line of defence against inefficiency. It takes the guesswork out of the equation, ensuring the system you invest in is perfectly matched to your home's specific needs, saving you money and keeping you comfortable for years to come.
Gathering Your Home's Data For An Accurate Calculation
An online air conditioning calculator is a great starting point, but its answer is only as good as the information you feed it. To get a reliable result, you need to dig a bit deeper than just the length and width of a room.
Think of it like being a detective building a case. The more precise your details, the more accurate the final verdict on the system size you actually need. Before you start plugging numbers in, let’s walk through the crucial bits of information you’ll want to have handy.
More Than Just Floor Space
The most obvious place to start is room size, but floor area alone doesn’t tell the whole story. What really matters is the volume of the room, and that means you absolutely have to factor in the height of your ceilings.
A living room in a modern Terrigal home with standard 2.4-metre ceilings has far less air to cool than a character home in Newcastle with soaring 3-metre ceilings, even if their floor plans are identical. Volume (length x width x height) is the true foundation of an accurate calculation.
Windows: The Unseen Heaters
Windows are a massive source of heat gain, and their size, type, and which way they face have a huge impact on your cooling needs. A large, west-facing window without any external shading can act like a giant radiator in the afternoon, putting a serious extra load on your air conditioner.
Imagine a home office in the Hunter Valley with a big window facing west. It’s going to need a much beefier unit than the exact same-sized office in a shaded Sydney apartment with south-facing windows. You’ll need to note down the size and orientation (north, south, east, or west) of every window in the space you plan to cool.
Don't underestimate the role of good insulation. A well-insulated ceiling and walls can slash your cooling needs significantly. If your home is older or you're unsure about its insulation level, it’s safer to assume it's average or poor, as this will definitely influence the final kW requirement.
Overlooked Factors That Really Add Up
Finally, there are several smaller details that, when combined, make a significant difference. Any decent air conditioning calculator will ask about these often-forgotten factors:
- How many people? Think about how many people regularly use the room. Every person in a room generates body heat, so a busy family living area needs more cooling power than a guest bedroom that’s rarely occupied.
- Heat-generating appliances: Take note of anything in the room that produces heat. Kitchens are the obvious one, but a big-screen TV, a couple of computers, and bright lighting in a media room all contribute to the overall heat load.
- Your local climate: This is vital. The persistent humidity of the Central Coast, for instance, means you need a system that can effectively pull moisture from the air, not just cool it down. Our guide to choosing air conditioning for Central Coast homes dives into this in more detail.
Room Size To Estimated AC Capacity Guide (kW)
Before you get bogged down in all the details, it helps to have a rough idea of what you might need. The table below gives you a quick-reference guide for the typical kilowatt (kW) capacity needed for standard room sizes.
Think of this as your starting point, a ballpark figure before we start adding in those other crucial factors like windows, insulation, and climate.
| Room Type / Area (m²) | Typical kW Requirement |
|---|---|
| Small Bedroom / Office (10-20 m²) | 2.0 – 2.5 kW |
| Master Bedroom (20-30 m²) | 2.5 – 3.5 kW |
| Small Living Area (30-40 m²) | 3.5 – 5.0 kW |
| Medium Living Area (40-60 m²) | 6.0 – 7.0 kW |
| Large Open Plan Area (60-80 m²) | 7.0 – 9.0 kW |
Remember, this is just a guide. A room with high ceilings, lots of west-facing glass, or poor insulation will definitely need to be sized up from these estimates. Use this to get a feel for the numbers, then apply the specific details of your own home to fine-tune the calculation.
Right, so you’ve measured up your rooms and gathered all the key details. Now, how do you turn those numbers into an actual air conditioner size in kilowatts (kW)?
This is exactly where an AC calculator does the heavy lifting, translating your raw data into a practical recommendation. Let's run through a real-world scenario to see how it all comes together, without getting tangled up in complicated maths.
Imagine a modern, open-plan living and kitchen area in a Lake Macquarie home. The space is a decent 65 square metres with standard 2.4-metre ceilings. The ceiling insulation is good, but the room is dominated by a large set of west-facing glass doors that absolutely bake in the afternoon sun. Straight away, we can start to see a picture of the cooling demand forming.
The process is about more than just floor area; it combines the room's volume with all the other things that add heat to a space. This infographic gives a great overview of the key data points an AC calculator will process for you.
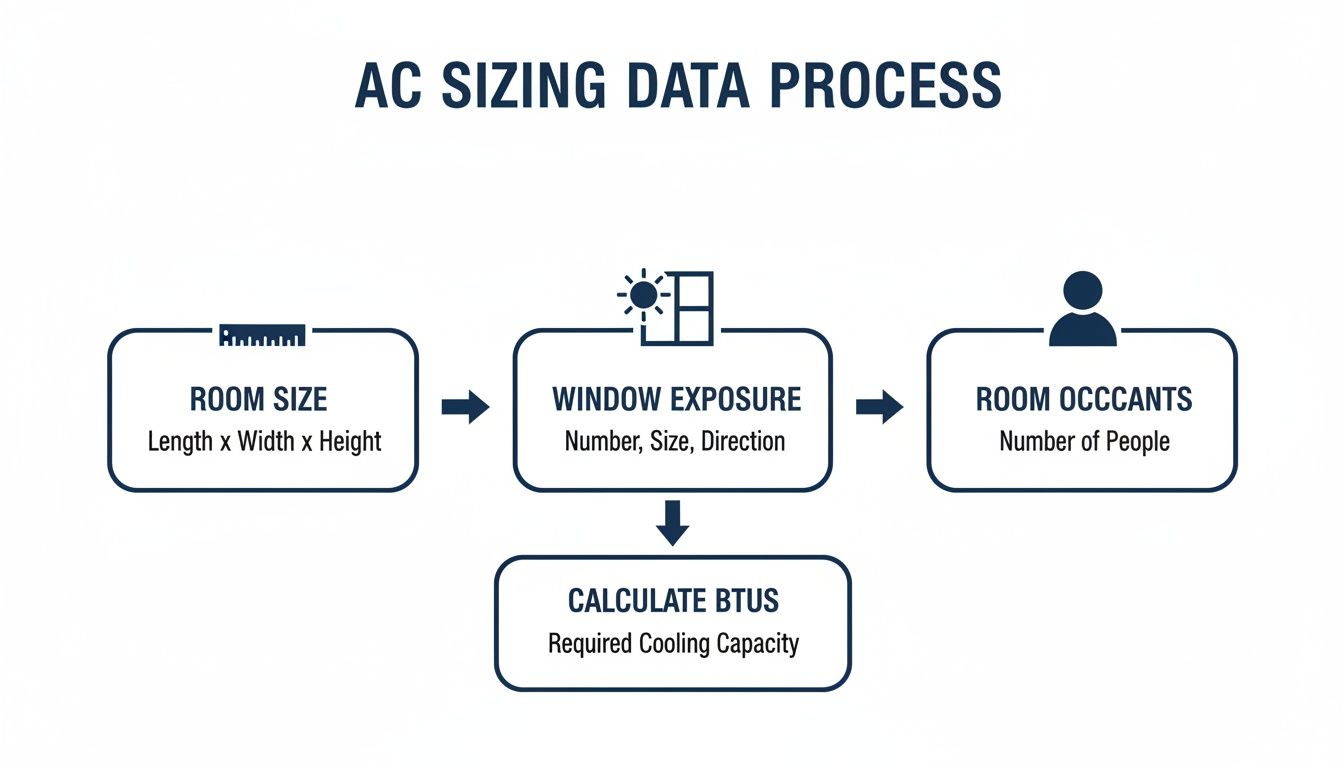
As you can see, a proper calculation is a mix of the physical space, environmental factors like sun exposure, and internal heat sources like people and appliances.
Adjusting For Local Conditions
A basic online calculator will give you a solid starting number, but fine-tuning that figure for local conditions is critical.
For instance, the high humidity we get right along the Central Coast puts extra strain on an air conditioner. The system doesn't just have to cool the air; it also has to work overtime to pull moisture out, and that takes a lot of energy. This is why we often recommend a slightly higher capacity for coastal properties compared to drier inland spots like the Hunter Valley.
Making that adjustment ensures your unit can properly dehumidify the air, leaving your home feeling crisp and comfortable, not just cold and clammy.
Key Takeaway: A simple calculation for our Lake Macquarie example might point towards a 7.1kW unit. However, once you factor in the massive heat load from that west-facing glass and the local humidity, a professional assessment would almost certainly recommend stepping up to an 8kW system. This ensures it performs efficiently without struggling on the absolute hottest days.
Improper sizing is one of the leading causes of premature system failure we see across NSW. For many homeowners, the next step is figuring out which type of unit to go for. If you're weighing up your options, our detailed guide on the split unit air conditioning system offers some great insights into one of Australia's most popular choices. Getting the calculation right from the start ensures your investment pays off with reliable comfort for years to come.
Common Sising Mistakes To Avoid Beyond The Calculator

While an air conditioning unit calculator is an excellent first step, it’s important to remember that it's a tool, not a technician. We've seen homeowners make costly mistakes by treating an online estimate as the final word, without considering the unique quirks that every home has. These tools are fantastic for a ballpark figure, but they can't see everything.
One of the most persistent myths we encounter is that "bigger is always better." This simply isn't true for air conditioning. An oversized unit is just as problematic as one that's too small. It will blast cold air, cool the room too quickly, and shut off before it has a chance to properly remove humidity from the air, leaving you with that unpleasant, clammy feeling.
This constant on-off process, known as short-cycling, also puts massive strain on the system's compressor. This leads to premature wear and tear, higher running costs, and a system that never truly gets your home comfortable.
When A Calculator Might Get It Wrong
An online tool relies on standard inputs and can't always account for the specific architectural features of your home. These are the situations where a calculator's estimate can fall well short of what you actually need.
A home with soaring cathedral ceilings, for example, has a much larger volume of air to cool than a standard room, even if the floor space is identical. Similarly, a multi-level layout in a Sydney townhouse presents unique airflow challenges that a simple calculation can't predict. Hot air rises, and without a proper assessment, you could end up with a system that can't effectively cool the upper floors.
A common oversight is poor airflow. A long, narrow hallway or an awkward L-shaped room can prevent cooled air from circulating properly. This often means a single large split system won't do the job, and you might need to explore different options to get the air moving where it needs to go.
The Problem with Ducted Systems and Online Tools
When it comes to complex setups like ducted air conditioning, an online calculator is particularly limited. Sising a ducted system involves much more than just the total floor area. A technician needs to get into the roof, assess the existing space, check the condition of any current ductwork, and design a zone layout that provides balanced airflow to every single room.
This is where a professional, on-site assessment becomes invaluable. With over 15 years of experience installing systems across the Central Coast and Hunter Valley, we know how to spot these hidden variables that a calculator will miss. We can ensure the final system is perfectly tailored to your home’s specific needs, not just a generic estimate.
If you're considering your options, understanding the real-world differences between ducted air conditioning versus a split system is a great next step.
When To Trust A Calculator And When To Call A Professional
So, you’ve plugged your details into an online air conditioning calculator and it’s given you a kilowatt figure. How much faith should you put in that number? Well, the honest answer is that it really depends on how straightforward your home is.
For a simple job, like cooling a single, standard-sized bedroom in a modern apartment, an online calculator is often pretty close to the mark. These tools are great for giving you a solid starting point for basic spaces with predictable features.
But the moment your situation gets a bit more complicated, a calculator's limitations start to show. That’s when getting a professional to come out and take a look becomes non-negotiable if you want to get the sising right.
Red Flags That Signal You Need An Expert
Certain features can throw a standard calculation way off, in ways a simple online form just can't account for. If your home has any of the following, it’s a clear sign you need a professional eye to make sure you don't end up with a system that struggles on a hot day.
Think about these real-world scenarios:
- Unusual Room Shapes: L-shaped living areas or big open-plan spaces with odd corners are notorious for creating dead spots where cool air just doesn't reach.
- Multiple Storeys: Cooling a two-storey home in Sydney requires a proper plan. Heat rises, and a simple calculation won’t figure out how to get balanced temperatures both upstairs and downstairs without one area becoming an icebox.
- Older Homes: An old weatherboard house in the Hunter Valley is going to hold onto heat (or lose it) very differently from a new brick veneer home on the Central Coast. Insulation, or lack thereof, changes everything.
- Complex Rooflines: Homes with soaring cathedral ceilings or large voids have a much bigger volume of air to cool. This dramatically increases the cooling capacity you need, and a basic floor-area calculation will miss it completely.
A professional assessment isn't just about taking measurements. It's about understanding how your specific home breathes and holds heat. We’re looking at everything from airflow pathways to potential heat traps, making sure the system we recommend is genuinely right for your property.
The Value Of A Licensed Technician's Assessment
Calling in a licensed professional brings a level of detail and safety that no online tool can replicate. An ARCtick certified technician does a lot more than just measure rooms; they carry out a full audit of your property to ensure a safe and effective installation.
For instance, we’ll physically inspect your switchboard to make sure it can handle the electrical load of a new air conditioner. This is a critical safety check that ensures everything complies with Australian Standards like AS/NZS 3000. We also check for things a calculator can't see, like council restrictions in heritage zones or specific body corporate rules for apartment buildings.
Ultimately, getting a professional assessment for a complex job, whether it’s a multi-zone ducted system or even a tricky split system installation, is about protecting your investment. It guarantees the unit isn't just the right size, but that it's also installed safely, compliantly, and for the best possible long-term performance.
Your Air Conditioning Sising Questions Answered
We get it, running the numbers on an air conditioner can bring up a few questions. To help you feel confident you're on the right track, we've put together some of the most common queries we hear from homeowners across the Central Coast, Sydney, Newcastle, and the Hunter Valley.
Here’s some straight-up advice based on years of seeing what works and what doesn't.
What Happens If I Choose An Air Conditioner That Is Too Small?
An undersized air conditioner is a recipe for frustration. It will run flat-out all day on a genuine summer scorcher and still never hit the temperature you’ve set on the remote. This constant, high-stress operation leads to two big problems: an uncomfortably warm house and excessive wear on the unit’s most critical components, which can seriously shorten its lifespan.
You’ll also see the painful results on your power bill. We’ve seen this countless times in homes across Sydney's western suburbs where an initial guess was made instead of a proper calculation. The unit works itself to death, costing a fortune in electricity without ever delivering real comfort.
Does A Reverse Cycle Unit Need A Different Calculation For Heating?
Yes, it’s something a lot of people miss. The heating and cooling capacities of a reverse cycle unit are almost always different. While the process of calculating what your room needs is similar, the unit's spec sheet will list separate kilowatt (kW) outputs for heating and cooling.
This is critical. You have to make sure the heating capacity is up to the task of handling chilly winter nights, particularly in areas like the Hunter Valley which see much bigger temperature swings. Our professional assessments always factor in both seasonal needs to make sure you’re comfortable all year round, not just in summer.
Expert Tip: Always, always check both the cooling and heating kW ratings on a reverse cycle system. A unit with a monster cooling capacity might have a surprisingly weak heating output. You need to match both to your climate for the system to be truly efficient.
Can I Use One Large Split System To Cool Multiple Rooms?
While it sounds like a clever, cost-effective shortcut, trying to cool several separate rooms with one big split system just doesn't work well. The room where the indoor unit is installed will likely get freezing cold long before the adjacent rooms even start to feel the benefit.
You end up with terrible temperature distribution, hot and cold spots everywhere, and a whole lot of wasted energy. For properly cooling multiple distinct spaces, a professionally designed multi-head split system or a full ducted air conditioning system is a much, much better solution. A proper assessment of your home’s floor plan will make the best approach obvious.
How Much Does Window Direction Really Affect The Calculation?
Window direction has a massive impact; it’s not a minor detail. A large, west-facing window that cops the brutal afternoon sun can add up to 30% more heat load to a room compared to a shaded, south-facing one.
That intense summer sun essentially acts like a giant heater pointed at your house, forcing your air conditioner to work overtime. Any decent air conditioning unit calculator has to ask about window orientation. During an on-site quote, our technicians always measure and account for every window's direction and size to ensure the system can handle the peak heat of the day without breaking a sweat.
Getting your system size right is the first step towards years of reliable comfort and sensible energy bills. If you're ready for a precise, no-obligation assessment of your home's needs, the team at ALC Air is here to help.