


You’ve probably seen an online air conditioner room size calculator. They seem simple enough, but here’s a word of warning from experience: a basic formula rarely tells the whole story. While these tools can give you a rough starting point, they almost always miss the unique climate and building styles we have here in New South Wales, often leading to the wrong system and higher power bills.
As licensed technicians with over 15 years of experience on the Central Coast, we want to give you a more reliable way to think about sizing your system. This guide will walk you through the process we use, making sure you end up with an air conditioner that’s perfect for your home, not just an online guess.
Why Generic Online Calculators Fail NSW Homes
When you’re trying to figure out what size air con you need, it feels like it should be a simple maths problem. Find a calculator, punch in your room's square metres, and get a number. If only it were that straightforward, especially for homes in Sydney, Newcastle, and dotted along the Central Coast.
A generic online calculator can't feel the thick, humid sea breeze in Terrigal that makes a room feel so much warmer than the thermometer says. It also has no idea about the intense, dry heat that beats down on western Sydney suburbs like Penrith, which demands a lot more cooling power than a coastal home of the exact same size. These local nuances are absolutely critical.
The Problem With a One-Size-Fits-All Approach
Most online tools are built on a very basic formula, completely ignoring the real-world factors that determine how hard an air conditioner actually has to work. They’ll treat a modern, well-insulated apartment in Newcastle the same as an older, uninsulated brick home in the Hunter Valley, and that’s a recipe for a bad recommendation.
Getting this right is about investing in a system that cools your home properly without running itself into the ground and sending your power bills through the roof. An incorrectly sized unit, whether it's too big or too small, will struggle to perform, cost more to run, and will likely fail sooner. We’ll walk you through a more detailed method in our comprehensive guide to calculating the right air conditioner size for your room.
An undersized unit will run non-stop on a hot day, failing to cool your room and wasting energy. An oversized unit will cool the space too quickly and shut off, a process called 'short cycling', which prevents it from properly dehumidifying the air, leaving you feeling cool but clammy.
A Better Starting Point
While generic calculators have their flaws, there is an industry baseline that gives us a more reliable place to begin. The general standard across Australia recommends about 150 watts of cooling power per square metre for a room with a standard 2.4-metre ceiling.
So, for a typical 30-square-metre living area in Sydney or on the Central Coast, this works out to a requirement of around 4.5 kilowatts of cooling capacity. It's a solid start, but as we'll see, it's only the beginning of the calculation.
Before we dive into the specific adjustments you’ll need to make for your home, the table below offers a quick reference. Think of this as a starting point, not the final word.
Quick Reference Air Conditioner Sising Guide
This table provides a quick look at typical room sizes and the recommended air conditioner capacity in kilowatts (kW), assuming standard 2.4m ceiling heights and decent insulation.
| Room Type / Size (sq m) | Recommended Capacity (kW) |
|---|---|
| Small Bedroom / Study (Up to 15 sq m) | 2.0 – 2.5 kW |
| Master Bedroom / Small Lounge (15 – 25 sq m) | 2.5 – 3.5 kW |
| Living Room / Open Area (25 – 40 sq m) | 3.5 – 6.0 kW |
| Large Open-Plan Living (40 – 60 sq m) | 6.0 – 8.0 kW |
| Very Large Open Area (60+ sq m) | 8.0 kW+ |
Remember, this is just a baseline. Factors like sunlight, insulation, and even how many people are usually in the room can change these numbers significantly.
How To Measure Your Room Like a Pro
Before you even think about plugging numbers into an air conditioner calculator, you need to get the measurements right. This is the bedrock of a good calculation. If your starting numbers are off, everything that follows will be, too. It’s about more than just the length and width; the height of your ceiling plays a massive role in the total amount of air your system has to cool.
Think of it this way: an older home in Terrigal with high 3-metre ceilings holds a lot more air than a modern apartment in Blacktown with standard 2.4-metre ceilings, even if their floor plans are identical. Cooling all that extra air takes more power. It’s why we always work with the room’s total volume in cubic metres (m³), not just the floor area in square metres (m²).
This might sound a bit technical, but it’s a simple process you can do in five minutes with a tape measure. Let's break down exactly how to get the numbers you need.
Getting Your Basic Room Dimensions
First things first, grab a tape measure and a notepad. You'll need to measure three things in the space you want to cool.
- Measure the length: Run your tape measure along the longest wall, from one corner to the other.
- Measure the width: Do the exact same thing for the shorter wall.
- Measure the ceiling height: This is the one people often forget. Measure straight up from the floor to the ceiling. A standard ceiling in NSW is around 2.4 metres, but older homes or architecturally designed properties can be much higher.
Once you have these three numbers, jot them down. For example, let's say your living room is 6 metres long, 5 metres wide, and 2.7 metres high.
Calculating Your Room’s Total Volume
Now you’ll use those three measurements to find the room's total volume. The formula is beautifully simple: Length x Width x Height = Total Volume in Cubic Metres (m³).
Let's use our living room example:
6m (Length) x 5m (Width) x 2.7m (Height) = 81 m³
That number, 81 cubic metres, gives you a far more accurate picture of the space than just the floor area of 30 square metres ever could. It represents the total amount of air the air conditioner is responsible for cooling. This is the exact figure professional installers use as their starting point.
Why Volume Matters More Than Area: An air conditioner’s job is to pull heat out of the air. A room with a higher ceiling literally contains more air, which means more potential heat. If you base your choice on floor area alone, you risk picking an undersized unit that will struggle to keep up on those scorching hot days, especially in homes across the Hunter Valley or western Sydney.
What About L-Shaped or Open-Plan Areas?
Plenty of modern homes on the Central Coast and in Newcastle have open-plan living, dining, and kitchen areas. Measuring these spaces just requires one extra step: break the area down into smaller, rectangular sections.
Imagine an L-shaped living and dining room. First, measure the length and width of the main living rectangle. Then, do the same for the separate dining rectangle. Calculate the volume for each section and simply add them together to get your total. You can find more practical tips in our guide on how to size an air conditioner for any room.
Getting these measurements right is the non-negotiable first step. With these accurate numbers in hand, you’re ready to move on.
The Base Calculation for Cooling Power
Got your room measurements? Perfect. Now comes the part where we turn those numbers into something useful: the base cooling power your room needs. This is the foundational figure every experienced technician starts with. It gives us a solid number in kilowatts (kW) that we can then fine-tune for real-world factors like afternoon sun, insulation, and even how many people are usually in the room.
The industry-standard formula is pretty straightforward. We take your room's floor area in square metres and multiply it by a wattage factor. This factor usually sits somewhere between 120 and 160 watts per square metre, depending on the local climate. For the varied conditions we see across Sydney, Newcastle, and the Central Coast, we find that starting with 150 watts is a reliable benchmark.
The Basic Calculation Formula
Let's run this for a real-world scenario. Imagine a living room in a newer Charlestown home that measures out to 35 square metres.
The calculation looks like this: 35 m² x 150 watts = 5,250 watts.
This gives us a base cooling requirement of 5,250 watts. The thing is, you’ll never see an air conditioner advertised in watts. They're always listed in kilowatts (kW), which means we need to do one more simple conversion.
From Watts to Kilowatts: A Simple Conversion
Switching from watts to kilowatts is easy. There are 1,000 watts in one kilowatt, so you just need to divide your wattage figure by 1,000.
Let's stick with our example: 5,250 watts / 1,000 = 5.25 kW.
So, for that 35-square-metre living room, your starting point for an air conditioner size is 5.25 kW. This number tells you how much heat the machine can physically remove from the room. A unit with a higher kW rating can pull more heat out, which is obviously critical for bigger spaces or rooms that get hammered by the sun.
What About BTUs?
Every now and then, you might stumble across the term BTU, which stands for British Thermal Unit. It’s just another way of measuring the exact same thing: cooling power. While kilowatts are the standard here in Australia, some brands and older articles still mention BTUs.
The conversion is simple enough: 1 kW is roughly equal to 3,412 BTUs.
Knowing this can be handy if you're trying to compare different models, but for all practical purposes in Australia, just focusing on the kilowatt (kW) rating is all you really need to do.
Key Takeaway: The base calculation of Floor Area (m²) x 150 Watts gives you a raw wattage figure. Divide that by 1,000 to get the kilowatts (kW) you see on the box. This number is your essential starting point, but it’s not the final answer.
Matching Kilowatts to Room Sises
This quick calculation generally lines up with what we see in the field. Smaller rooms like a study or a typical bedroom simply need less power than a big, open-plan living area. There's a clear relationship between room size and the capacity needed.
- Small rooms (up to 20 m²): Usually need a 2.0 to 2.5 kW unit.
- Medium rooms (20 to 40 m²): Think master bedrooms or a standard lounge. You’d be looking for a system between 2.5 and 5.0 kW.
- Large, open areas (40 to 60 m²): These will demand a more powerful unit, typically in the 5.0 to 9.0 kW range.
This base number is absolutely critical, but it's only half the story. The next step is where the real expertise comes in: fine-tuning this number based on the unique quirks of your home. It’s a process that requires careful thought, which is why we’ve put together a dedicated guide on sizing an air conditioner for your home.
Now, let's dive into those crucial adjustment factors.
Fine-Tuning Your Calculation for Real-World Conditions
That base calculation we just did? It’s a great starting point, but it assumes your room exists in a perfect bubble. In the real world, an air conditioner is in a constant battle against heat finding its way into your home. This is where we shift from a simple formula to a more professional assessment, tweaking that base number to account for your home’s unique personality.
An air conditioner isn’t just cooling an empty box; it's actively fighting off heat sources. A big, west-facing window in Penrith will soak up and radiate a massive amount of afternoon heat, far more than a shaded, south-facing wall in Gosford. Ignoring these real-world conditions is probably the single biggest reason people end up with an undersized system that just can't keep up on a scorching 40-degree day.
This quick infographic shows the simple version of getting that initial number.
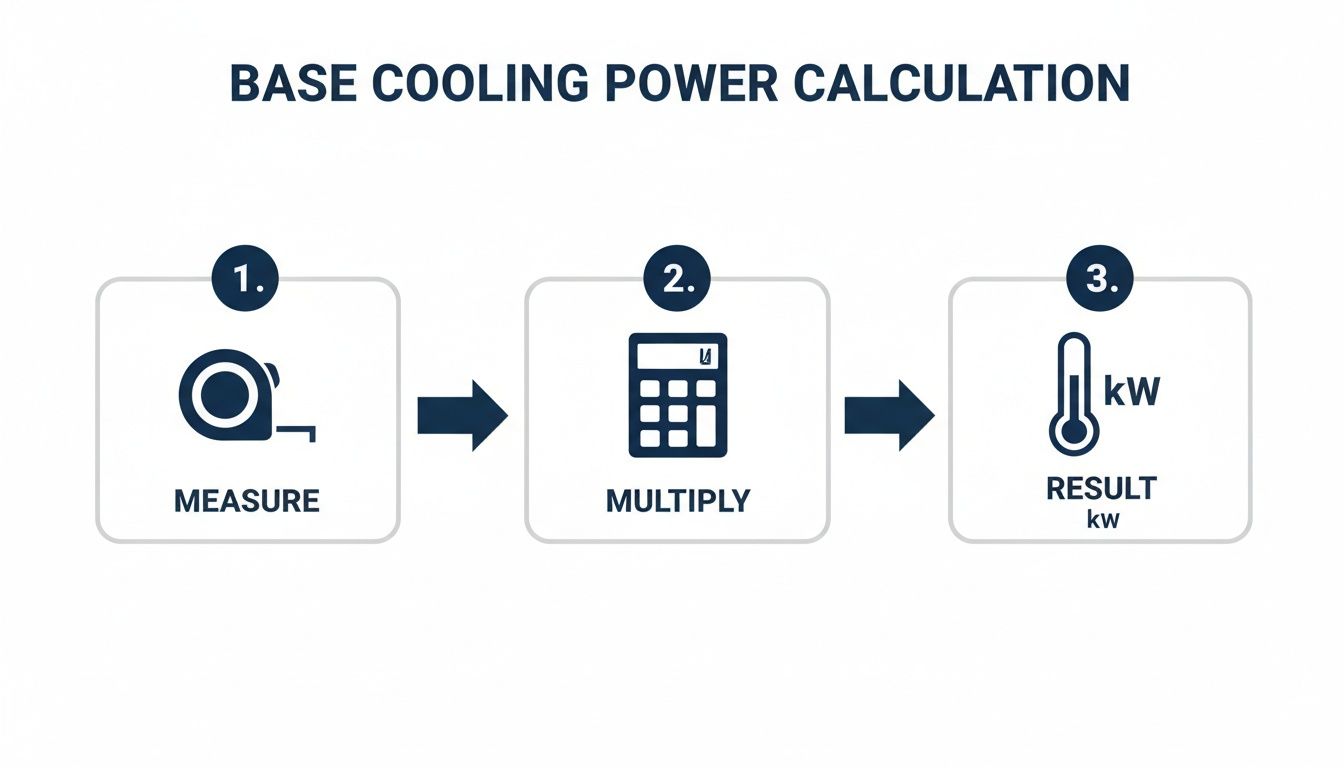
It nails the basic steps, but the crucial adjustments that come next are what make sure your system is genuinely up to the task.
The Impact of Sunlight and Windows
How much direct sun a room gets is one of the most significant factors. Large, unshaded windows can act like giant heaters, drastically increasing the load on your air conditioner. It’s like trying to cool a greenhouse.
We adjust your base kW requirement based on which direction your windows face:
- North-facing windows: These get a lot of sun, especially in summer. We recommend adding 15% to your base cooling power.
- West-facing windows: These cop that intense, draining afternoon sun. You should add 10% for these.
- East-facing windows: These catch the morning sun, so add a smaller 5%.
- South-facing windows: These get the least direct sun, so no adjustment is usually needed.
On top of things like ceiling height and insulation, the efficiency of your windows and their sun exposure play a massive role. Looking into options like residential window tinting can make a real difference and help bring down your cooling power estimates.
Insulation Quality Makes a Huge Difference
Think of insulation as a protective barrier, slowing down the transfer of heat from the blistering outside to your cool inside. The quality of your insulation in the ceiling and walls has a massive impact on how easily your air con can hold a comfortable temperature.
Here’s how we factor it in:
- Poor or no insulation: For older homes, especially those with uninsulated tin roofs common in parts of Newcastle or the rural Hunter Valley, you’ll need to increase your base kW figure by up to 20%.
- Average insulation: For most standard brick veneer homes, no major adjustment is needed from your base number.
- Excellent insulation: If your home is modern and well-sealed with high-quality insulation, you might be able to reduce your required capacity by 10%.
Accounting for People and Appliances
Every person and every electrical appliance in a room generates heat. It might not seem like much, but in a busy living area on a summer evening, it all adds up and puts an extra load on your air conditioner.
Think about how you use the space. For a kitchen, with its oven, cooktop, and fridge running, you should add at least 1.0 kW to your calculation. For a living room where the whole family gathers to watch TV, we recommend adding around 0.6 kW to account for body heat and all the electronics.
Professional Tip: A common mistake is forgetting about the heat pumped out by large-screen TVs, computers, and kitchen appliances. This "internal heat gain" can be the difference between a system that works comfortably and one that struggles during peak use.
The Influence of Your Local Climate
Finally, your specific spot in NSW plays a vital role. The humid, salty air on the Central Coast requires an air conditioner to work harder at dehumidifying, while the dry, intense heat in Sydney's western suburbs presents a completely different challenge.
Your postcode absolutely impacts what size unit you need. For a standardised 30-square-metre room, CHOICE's analysis shows these regional variations clearly. While Hobart only requires 1.8 kW, the numbers for Sydney (2.3 kW) and Brisbane (2.6 kW) provide a much better benchmark for us here in NSW, given our similar climate zones. You can learn more about how your local climate affects your choice of air conditioning for Central Coast homes.
By carefully considering each of these factors, sunlight, insulation, people, and local climate, you can adjust your base number to get a far more accurate cooling requirement. This thoughtful approach stops you from undersizing the unit and ensures the system you invest in will actually keep you comfortable on even the most brutal summer days.
A Worked Example in a Sydney Home
Alright, let's put all this theory into practice. The formulas and factors are one thing, but seeing how they play out in a real-world scenario is the best way to see why a detailed assessment is so important.
Imagine a typical family home in Kellyville, a suburb in Sydney's north-west where summer afternoons can be relentless. We're sizing an air conditioner for their open-plan living, dining, and kitchen area, the heart of the home where everyone gathers.
First, Getting the Measurements
Before we can do anything else, we need the room's dimensions. This family's open-plan area is L-shaped, so the easiest way to measure it is to break it into two separate rectangles and add them together.
- The main living and dining space is 8 metres long by 5 metres wide.
- The adjoining kitchen area is 4 metres long by 4 metres wide.
- The ceilings are a standard 2.4 metres high.
A bit of quick maths gives us a total floor area: (8m x 5m) + (4m x 4m) = 56 square metres. That's a decent-sized space, pretty common in modern Sydney homes.
Calculating the Base Cooling Power
With our total area of 56 m², we can work out our starting point using that industry rule of thumb: 150 watts per square metre.
56 m² x 150 watts = 8,400 watts
To turn that into the kilowatts (kW) you actually see on the air conditioner's box, we just divide by 1,000.
8,400 watts / 1,000 = 8.4 kW
So, our baseline is an 8.4 kW system. If we stopped here, we’d probably look for an 8.0 kW or maybe a 9.0 kW unit. But as we know, the real world always adds a few complications.
Layering in the Adjustment Factors
Now for the crucial part: considering the specific details of this Kellyville home that will add to the heat load. This is exactly where a generic air conditioner room size calculator can lead you astray.
The living area has a massive, north-facing glass sliding door out to the backyard. It gets blasted with sun for most of the day. That's a huge source of heat, so we need to add 15% to our base figure to compensate.
8.4 kW x 1.15 (for a 15% increase) = 9.66 kW
Next, the house was built in the early 2000s. The ceiling insulation is average, but there’s nothing in the walls. We’ll add a conservative 10% to account for the heat that will soak through those western-facing walls on a 40-degree day.
9.66 kW x 1.10 (for a 10% increase) = 10.63 kW
Finally, this is a busy family space. The kitchen has an oven and a big fridge throwing off heat. In the evenings, you'll find four people in the room, often with the TV on. To cover the heat generated by people and appliances, we’ll add a standard 1.0 kW.
10.63 kW + 1.0 kW = 11.63 kW
The Final Recommendation
After doing a proper, detailed calculation, we’ve landed on a total cooling requirement of 11.63 kW.
That's a world away from our initial estimate of 8.4 kW. An 8.0 kW unit would have been completely overwhelmed, running flat-out all day and still failing to keep the family comfortable when a summer heatwave hits.
Based on this thorough assessment, we would confidently recommend a system with a capacity of around 12.0 kW. For a large, complex area like this, exploring options like a high-capacity split system or even a small ducted air conditioning solution would be the next logical step.
This example makes it crystal clear why a professional assessment is so valuable. By layering in real-world factors, we arrived at a solution that will actually keep the family cool and allow their system to run efficiently for years to come.
Common Air Conditioner Sising Questions
After more than 15 years installing air conditioning systems across the Central Coast, Sydney, and Newcastle, we've pretty much heard it all. Homeowners are making a big investment, and it's only natural to want to get it absolutely right. Here are some of the most common questions we get asked when people are trying to figure out the right size unit for their home.
Is It Better to Get a Slightly Bigger Air Conditioner Just in Case?
This is probably the number one myth we hear, but the short answer is a definite no. Oversizing an air conditioner is just as bad as undersizing it, and in some ways, it's even worse. A system that’s too powerful for the space will blast the room with cold air, hit the target temperature way too fast, and then shut off.
This constant on-off cycle is known as short cycling. Because the unit doesn't run for a proper cycle, it never gets a chance to do its other crucial job: removing humidity from the air. The result is a room that feels cold but also unpleasantly clammy and damp. On top of that, short cycling puts a huge amount of strain on the compressor, leading to premature wear and tear and much higher power bills. A precisely sized unit is always the most efficient and comfortable choice.
How Does an Open-Plan Living Area Affect the Calculation?
Open-plan living areas, which are a staple of homes from Lake Macquarie right through to the Hunter Valley, need a bit more thought than a simple bedroom. You have to treat the entire connected zone, kitchen, dining, and lounge, as one single space.
You’ll need to calculate the total floor area of all connected rooms. Crucially, you also need to add extra capacity to account for all the heat-generating appliances, like ovens, fridges, dishwashers, and big-screen TVs. Often, a single high-capacity split system won’t be enough to distribute air evenly across such a large, complex area. This is where a multi-head system or a compact ducted solution often becomes a much better option. For these kinds of spaces, an on-site assessment by a professional is really non-negotiable if you want the right outcome.
Do I Need a Different Calculation for Heating?
Yes, the numbers for heating can be slightly different. The good news is that most modern reverse cycle air conditioners are incredibly effective at heating. In fact, their heating capacity (also measured in kW) is often a little higher than their cooling capacity.
For most of NSW, from Sydney up to Newcastle, a system that’s correctly sized for cooling during a sweltering summer will almost always have more than enough power to keep you warm during our relatively mild winters. However, for homes in colder inland spots like the Upper Hunter where winter temperatures can really plummet, we pay closer attention to the unit’s specific heating performance to make sure it will keep you genuinely warm and comfortable all year round.
Ready to get a precise, professional assessment for your home? The team at ALC Air has the local knowledge and technical expertise to ensure you get the perfect system. We offer a free, no-obligation quote to help you make the right choice. Contact us today to find your ideal air conditioning solution.