


Picking a new air conditioner isn't just about the brand on the box; it's about finding the perfect size for your home. Get this wrong, either too big or too small, and you're signing up for high power bills, uncomfortable rooms, and a system that fails prematurely. We're here to explain how a proper calculation, whether with an ac unit calculator or a professional, gets it right.
Why Guessing Your Air Conditioner Size Costs You Money
Choosing the right air conditioner size is probably the most critical decision you'll make for your home's comfort and your wallet. It’s a lot more involved than just matching a room's square metres to a unit's kilowatts. A miscalculation in either direction creates real problems that cost you money and peace of mind, especially during a brutal summer on the Central Coast or out in Sydney's western suburbs.
The Problem with an Oversized Unit
A lot of people fall into the "bigger is better" trap, but with air conditioning, that’s a costly myth. An oversized unit blasts cold air into the room so quickly that it hits the target temperature and shuts off almost immediately. This rapid on-off process is known as ‘short cycling’.
It might sound efficient, but it’s the opposite. The system never runs long enough to do its other crucial job: dehumidifying the air. This leaves you with a room that feels cool but unpleasantly clammy and damp, a classic complaint we hear from homes in humid coastal areas like Terrigal or Newcastle. Worse still, the constant starting and stopping puts immense strain on the compressor, leading to premature wear and tear and expensive breakdowns.
The Downside of an Undersized Unit
An undersized air conditioner is just as bad, if not worse. Imagine a scorching 35°C day in the Hunter Valley. A small unit will be running flat-out, desperately trying to reach the temperature you've set on the thermostat, but it will never get there.
This constant, frantic operation not only fails to make your home comfortable but also sends your electricity bills through the roof. The strain of running non-stop also grinds the unit into an early grave. To get a real handle on the financial impact of AC sizing and find ways to get costs down, it's worth exploring practical tips on how to lower electric bill in summer.
Recent data really brings this home, showing that a significant portion of Australian households have incorrectly sized air conditioners, which can inflate their running costs. Our guide on how much it costs to run aircon digs into these numbers in more detail. Getting your head around these factors is the first real step toward making a smarter choice for your home.
What a Good AC Unit Calculator Should Consider
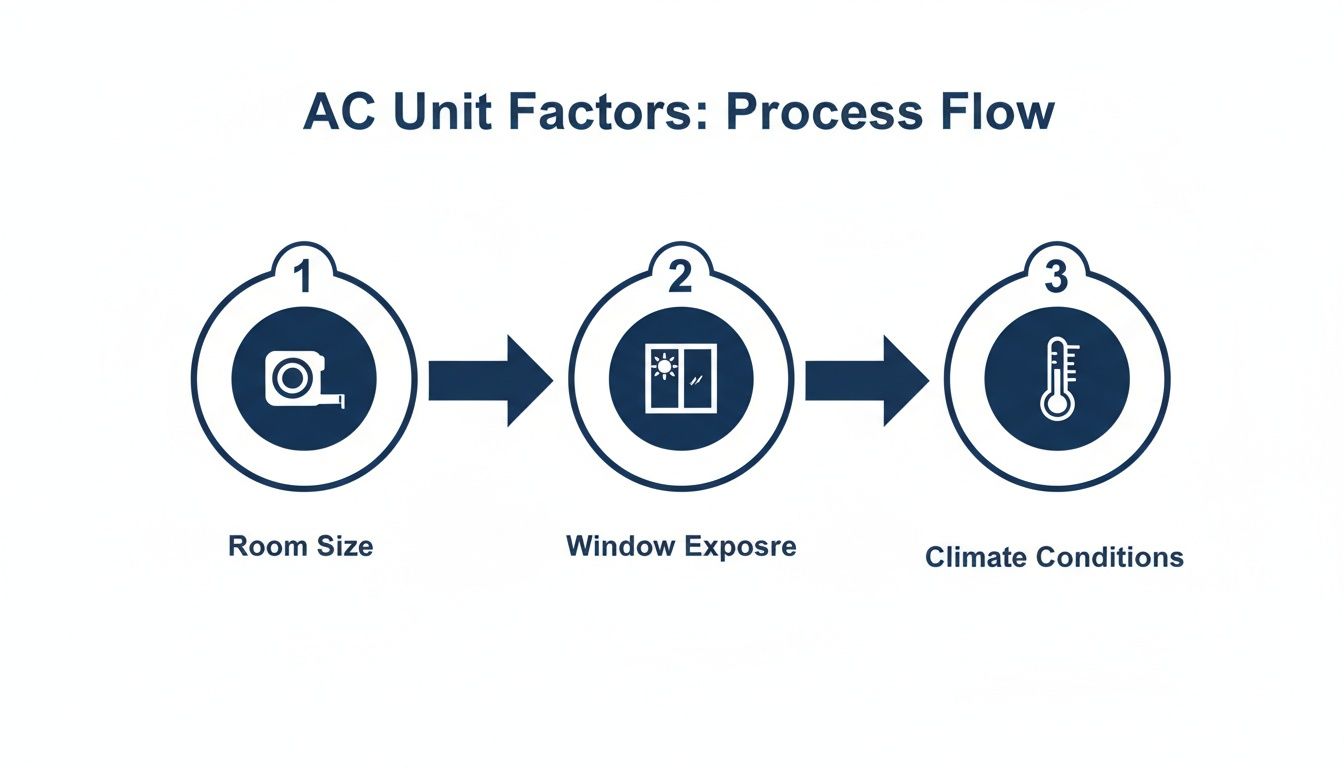
An online AC calculator needs to look at more than just the length and width of your room. To get a truly accurate read on the cooling power you need, measured in kilowatts (kW), we have to dig into the unique character of your home. Think of it like a detective story; we're gathering clues to figure out exactly how much heat your home really gains on a hot day.
Simple floor area is a starting point, but it's only one piece of the puzzle. Two rooms of the exact same size can have wildly different cooling needs, especially when you compare a home in the breezy Lake Macquarie area to one in the hotter, inland parts of the Hunter Valley.
Room Dimensions and Ceiling Height
The first and most straightforward factor is the sheer volume of the space. We start with the total square metres of the room, but we pay very close attention to the ceiling height.
A room with a high, raked ceiling in a modern build has a massive amount of air to cool compared to a standard 2.4-metre ceiling in an older Gosford cottage. This is where just using square metres can lead you astray. More air volume demands a more powerful air conditioner to cool it all effectively.
Windows and Orientation
Windows are basically giant heat magnets. We need to know not just how many you have, but their size and, most importantly, which way they face.
For example, a large, west-facing window in a suburb like Penrith will absolutely bake in the intense afternoon sun, acting like a massive heater inside your home. In contrast, a south-facing window gets very little direct sunlight. A home with double-glazed windows will also hold its cool far better than one with old, single-pane glass. That’s why our calculation factors in both the size and orientation of your windows to fine-tune the final kW recommendation.
Insulation and Building Materials
Your home's insulation is its primary defence against the summer heat. Good ceiling and wall insulation makes a huge difference, trapping the cool air inside and keeping the brutal heat out. We need to consider the type and quality of your insulation, as a well-insulated home can often get away with a smaller, more energy-efficient unit.
Of course, accurate AC sizing requires a deep understanding of your home's heat gain and loss. Beyond the obvious stuff, understanding what is thermal bridging and how it affects your home's energy can reveal hidden pathways for heat to sneak into your home, bypassing even the best insulation. The materials your home is built from also play a part; a dark brick exterior or a dark-coloured roof will absorb a lot more heat and add to the overall cooling load.
Why Manual Calculation Is Key to Accuracy
While an online AC unit calculator is a fantastic shortcut, knowing how to do the sums yourself is a powerful tool. It helps you spot a good quote from a bad one and understand exactly how the pros assess your home. Let's walk through a real-world example to pull back the curtain on the process.
Imagine a typical master bedroom in a Gosford home. It's a standard 20 square metres with 2.4-metre ceilings. The room has decent insulation in the roof, but it also has a big, north-facing window that floods the space with sun and heat in the afternoon. We'll start with a basic formula and then tweak it for these real-life factors that make all the difference.
Starting with a Baseline Calculation
The most common rule of thumb is a simple watts-per-square-metre calculation. For a standard room, we often use 150 watts per square metre as a solid starting point.
For our 20 square metre Gosford bedroom, the initial sum looks like this:
20m² x 150 watts/m² = 3,000 watts, or 3.0kW
So, a rough guess points to a 3.0kW system. But this is where so many DIY calculations go wrong. Stopping here ignores the unique features of the room that drastically affect how much heat it actually holds.
Adjusting for Real-World Factors
Now for the important part: fine-tuning that baseline number. We need to add or subtract capacity based on the room's specific conditions.
- Large North-Facing Window: A big window copping direct sun is a massive heat source. We'd typically add 10% to the baseline just for that.
- Occupancy: People give off heat. A master bedroom regularly used by two people needs a bit more grunt, so we’ll add another 10%.
- Good Insulation: This is where you get a win. Quality ceiling insulation does a great job of keeping the cool air in, so we can confidently subtract 10% from our total.
Let's apply these adjustments to our 3.0kW baseline:
- Window Adjustment: 3.0kW + 10% (0.3kW) = 3.3kW
- Occupancy Adjustment: 3.3kW + 10% (0.33kW) = 3.63kW
- Insulation Adjustment: 3.63kW – 10% (0.36kW) = 3.27kW
After running the numbers, our final required capacity is around 3.3kW. This is a far more accurate figure than our initial 3.0kW guess. In this scenario, a standard 3.5kW split system air conditioner would be a perfect match, giving you efficient cooling without being oversized and wasting energy.
For a deeper dive into this process, check out our detailed guide to calculate the right size of air conditioning for a room.
Getting this right is absolutely vital. In New South Wales, where the air conditioner market makes up a huge portion of Australia’s total, the cost of poor sizing adds up fast. An undersized unit can increase your energy bills by 20-30% in humid coastal spots, while an oversized one will constantly cycle on and off, failing to dehumidify the room properly and leaving you feeling clammy.
Sizing Ducted Systems for Your Whole Home
Calculating the cooling needs for a single room is one thing, but figuring out the right size for a ducted air conditioning system is a completely different ball game. A simple online calculator that just asks for your total floor area isn't going to get you anywhere near the right answer. This is where a professional, on-site assessment becomes absolutely essential to make sure you get a system that actually works efficiently and keeps every corner of your house comfortable.
Unlike a split system that serves just one area, a ducted unit must have enough grunt to push conditioned air through a whole network of ducts, often cooling multiple rooms at once. This demands a much larger central unit, typically ranging from 10kW to over 20kW, depending on the size and layout of your property.
The Role of Zoning in Ducted AC Sizing
One of the biggest advantages of ducted air conditioning is the ability to create zones. This lets you divide your home into different areas that can be cooled independently. A classic setup is having a "day zone" for your living and kitchen areas and a "night zone" for the bedrooms. It’s a smart way to avoid wasting a fortune cooling empty rooms.
But here’s the thing: zoning directly impacts the size of the central unit you need. The system must be powerful enough to handle the largest possible combination of zones you might run at the same time. If it's undersized, it will buckle under the pressure on a scorching hot day in Sydney's Hills District when you've got every zone running.
Why Layout and Ductwork Design Matter So Much
The physical layout of your home is another massive piece of the puzzle. Consider this scenario: a sprawling single-level home in the Hunter Valley has completely different airflow dynamics compared to a compact two-storey townhouse in Newcastle. The path the ductwork has to take, how many outlets you need, and the total length of the duct runs all have a huge say in the final system design.
You can have the most powerful ducted unit on the market, but poor ductwork design will cripple it. If the ducts are too small, too long, or have too many sharp bends, it chokes the airflow. This is what leads to those frustrating hot and cold spots around the house and forces the unit to work much harder than it should. This is a key reason why understanding the principles of proper air conditioning sizing is so vital before you lock in an installer.
Expert Insight: The kW rating on your ducted unit is only half the story. The design of the ductwork is just as important. A professional installation ensures you get balanced, consistent airflow to every single room. You get efficient cooling without any weak spots or noisy vents. It's a non-negotiable part of a quality ducted system.
Common Sizing Mistakes You Need to Avoid
Even with a good AC unit calculator, it's surprisingly easy to make a small error that leads to a big problem: the wrong size system for your home. We see it all the time. Homeowners make the same few mistakes during the planning stage, which unfortunately leads to discomfort and higher power bills down the track. Knowing what these common slip-ups are means you can feed the right information into a calculator and get a recommendation that actually works.

Forgetting Key Room Details
One of the most frequent errors is overlooking details that seem minor but have a massive impact on the final calculation. Forgetting to account for unusually high ceilings is a big one. For example, a living room in a newer build around Lake Macquarie might have 2.7-metre ceilings, which means there's significantly more air volume to cool than in a standard room. If you don't account for that extra space, your new unit will struggle from day one.
Another classic oversight is ignoring all the appliances that generate heat. If you're sizing a unit for an open-plan living area, you absolutely have to factor in the heat kicked out by the oven, dishwasher, and fridge. These appliances add a constant heat load that the air conditioner has to fight against, demanding a more powerful unit.
Underestimating Your Home's Weaknesses
It's also common for people to underestimate just how much poor insulation affects their cooling needs. If your ceiling insulation is old, thin, or non-existent, your home is bleeding a huge amount of cool air straight through the roof. An AC unit has to work much, much harder to compensate for this, making it a critical factor in any calculation. You can get a better sense of how professionals approach this by exploring our guide on sizing your air conditioner.
The "Bigger is Better" Myth: It's tempting to just buy a more powerful unit "to be safe," but this is one of the most damaging mistakes you can make. An oversized unit will short-cycle. This fails to properly dehumidify the air, leading to a clammy, uncomfortable home. It also causes huge wear and tear, shortening the system’s lifespan.
Ignoring the Real-World Consequences
These mistakes have tangible costs. Industry research shows that improper sizing can lead to significantly more service calls because the units are constantly strained, causing them to break down faster.
For reverse cycle systems, which are incredibly popular across NSW, a precise calculation ensures better efficiency. That extends the unit's lifespan from as little as 10 years to a solid 15-20 years. You can dig deeper into these industry trends on market statistics sites like IBISWorld. Getting the sizing right from the start means fewer repair bills and years of extra service from your investment.
When You Should Call a Professional Installer
An online AC unit calculator is a fantastic tool to get a solid starting point. But honestly, it's just that: an estimate. No calculator can see the unique quirks of your property, which is why having a professional on-site is the single most important step in getting the right system for your home.
A calculator can’t spot the hidden air leaks around old window frames, feel the extra heat pouring in from an uninsulated attic, or see an awkward room layout that’s going to cause airflow headaches. These are the kinds of details our technicians look for during a visit to your Central Coast or Sydney home. They're the small things that make a huge difference between an efficient system and one that constantly struggles.
Our Professional Sizing Process
Our entire process is built on getting the details right from the very beginning. When you book a free, no-obligation quote with us at ALC Air, we send a fully licensed technician to your property, not a salesperson. They’ll perform a proper heat load calculation, considering every variable from your home's orientation and window sizes to the type of insulation in your walls.
This hands-on approach means we can spot potential installation challenges and recommend a system that’s perfectly matched to your space and lifestyle. We’ll talk you through the options, explaining exactly why a particular model or size is the best fit, whether you're in a modern Newcastle apartment or a larger family home in the Hunter Valley.
Safety and Compliance Are Non-Negotiable
Every single installation we do is handled by an ARCtick certified technician and a licensed electrician. This isn’t just about ticking boxes; it ensures all work is completed safely and meets the strict requirements of Australian Standards like AS/NZS 3000. Under SafeWork NSW guidelines, all electrical work must be performed by a qualified professional.
Ultimately, it’s about protecting your home, your family, and your manufacturer's warranty. For a deeper look into what’s involved, check out our guide on how much air conditioner installation costs and the factors that influence the final price.
Got Questions About AC Sizing? We've Got Answers
We talk to homeowners about air conditioning every single day, and it's no surprise that sizing is the number one topic. Getting it right is the difference between a comfortable home and a costly mistake. Here are some of the most common questions we hear from our customers across the Central Coast, Sydney, and Newcastle.
How Do I Convert BTUs to kW for Air Conditioners in Australia?
You’ll often see American articles or older manuals talk about BTUs (British Thermal Units), but here in Australia, we measure an air conditioner’s cooling power almost exclusively in kilowatts (kW). The conversion is pretty simple: 1 kW is roughly equal to 3,412 BTUs. So, that common 2.5kW split system perfect for a standard bedroom? That’s about 8,500 BTUs. When you're comparing units from local suppliers, always stick to the kW rating. It's the standard here and keeps everything on an apples-to-apples basis.
Does the Colour of My Roof Really Affect the Air Conditioner Size I Need?
Yes, it absolutely does. A dark-coloured roof, which you see on countless homes across Sydney and the Central Coast, absorbs a massive amount of solar heat compared to a lighter-coloured one. All that stored heat radiates down into your ceiling space and, eventually, into your living areas. This forces your air conditioner to work much harder to keep the house cool. When a professional technician comes to your home for an assessment, your roof colour and material are critical parts of the heat load calculation. It’s one of those local details that makes a huge difference.
Can't I Just Use a Simple Rule of Thumb for Sizing?
You might hear a generic 'rule of thumb' like using 120-150 watts per square metre. We strongly advise against relying on this. It’s a wildly inaccurate shortcut that completely ignores the most important factors. A west-facing room in Penrith with huge, single-glazed windows will need a much more powerful unit than a south-facing, well-insulated room of the same size in Newcastle. A generic rule just can't account for that, often leading to an undersized unit that struggles, or an oversized one that cycles inefficiently and costs a fortune to run.
Why Does My Installer Need to Be ARCtick Licensed?
This one isn't just a recommendation; it's the law. In Australia, it is illegal for anyone to install, service, or handle the refrigerant in an air conditioner without a licence from the Australian Refrigeration Council (ARCtick). This licence proves the technician is qualified to work with refrigerant gases safely, protecting both you and the environment from harmful leaks. Hiring a licensed pro guarantees the job is done to Australian Standards, protects your manufacturer's warranty, and gives you peace of mind that your system is safe and reliable. It’s your non-negotiable proof of a qualified installer.
Ready to find the perfect air conditioner for your home without the guesswork? The team at ALC Air provides professional, on-site assessments to ensure your system is perfectly sized for maximum comfort and efficiency.